
Free design consultation · 2D Plan & 3D View from ₹15/sq.ft✦Free design consultation · 2D Plan & 3D View from ₹15/sq.ft✦Free design consultation · 2D Plan & 3D View from ₹15/sq.ft✦Free design consultation · 2D Plan & 3D View from ₹15/sq.ft✦
Our Services

Complete interior solutions

End-to-end interior solutions for homes and commercial spaces.

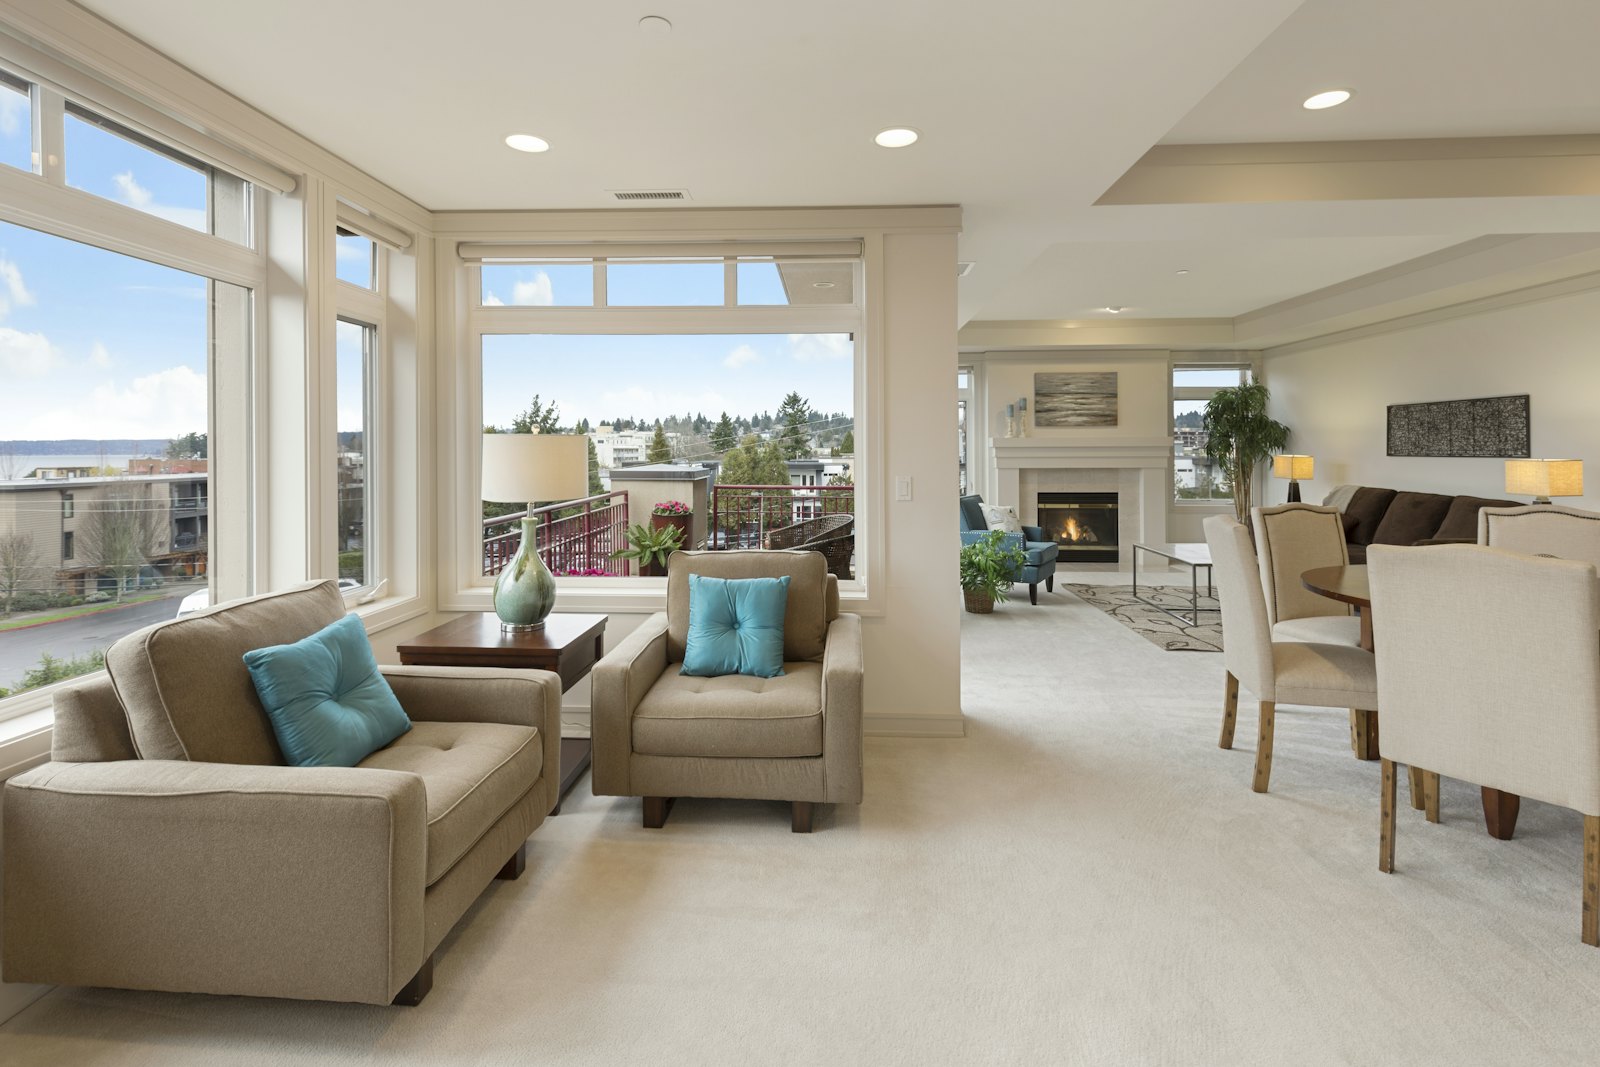
Full Interior Design 01
2D & 3D

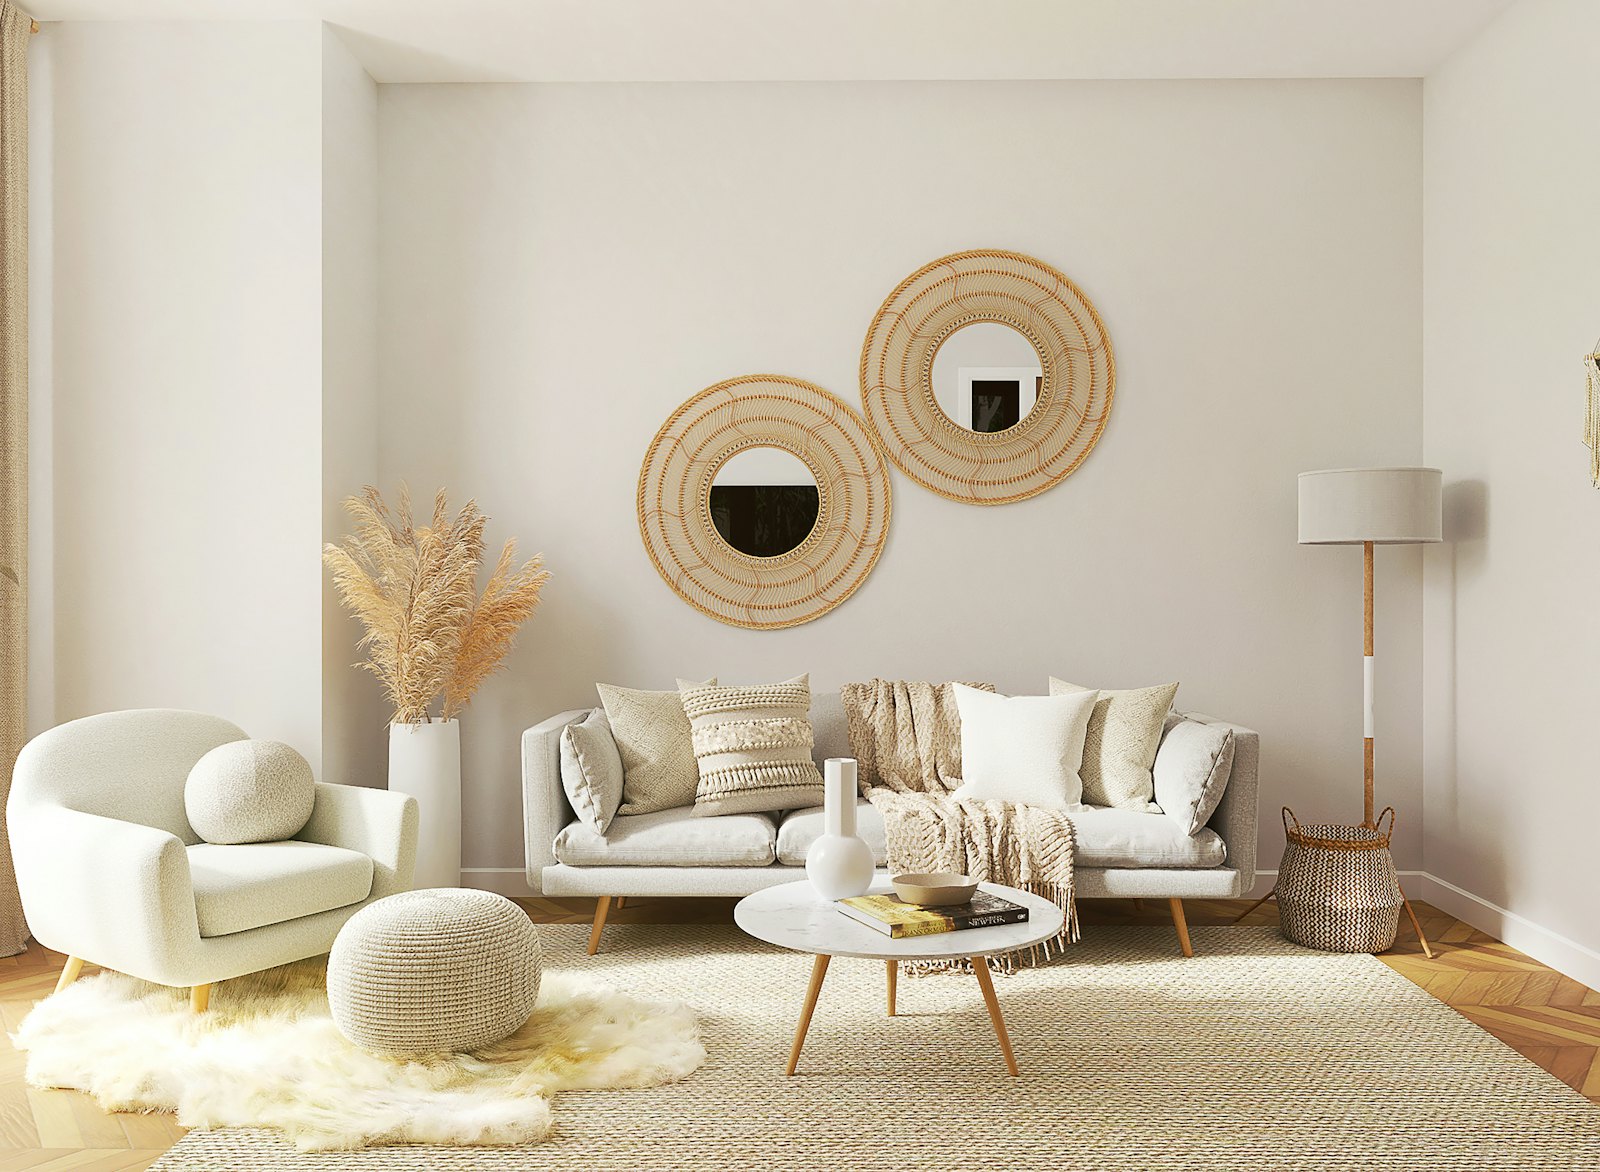
Full Interior Design

End-to-end interior solutions for homes and commercial spaces — concept, 2D layouts, 3D renders, material selection and execution drawings.

  • Space planning & furniture layout
  • Photoreal 3D renders
  • Material & colour palette
  • Execution drawings
Details
2D Plan & 3D View 02
Visualise first

2D Plan & 3D View

Accurate 2D plans paired with realistic 3D views so every decision is made with confidence.

  • Measured 2D plan
  • 3D views of every room
  • Unlimited small revisions
  • Walkthrough on request
Details
Modular Kitchen 03
Smart & stylish

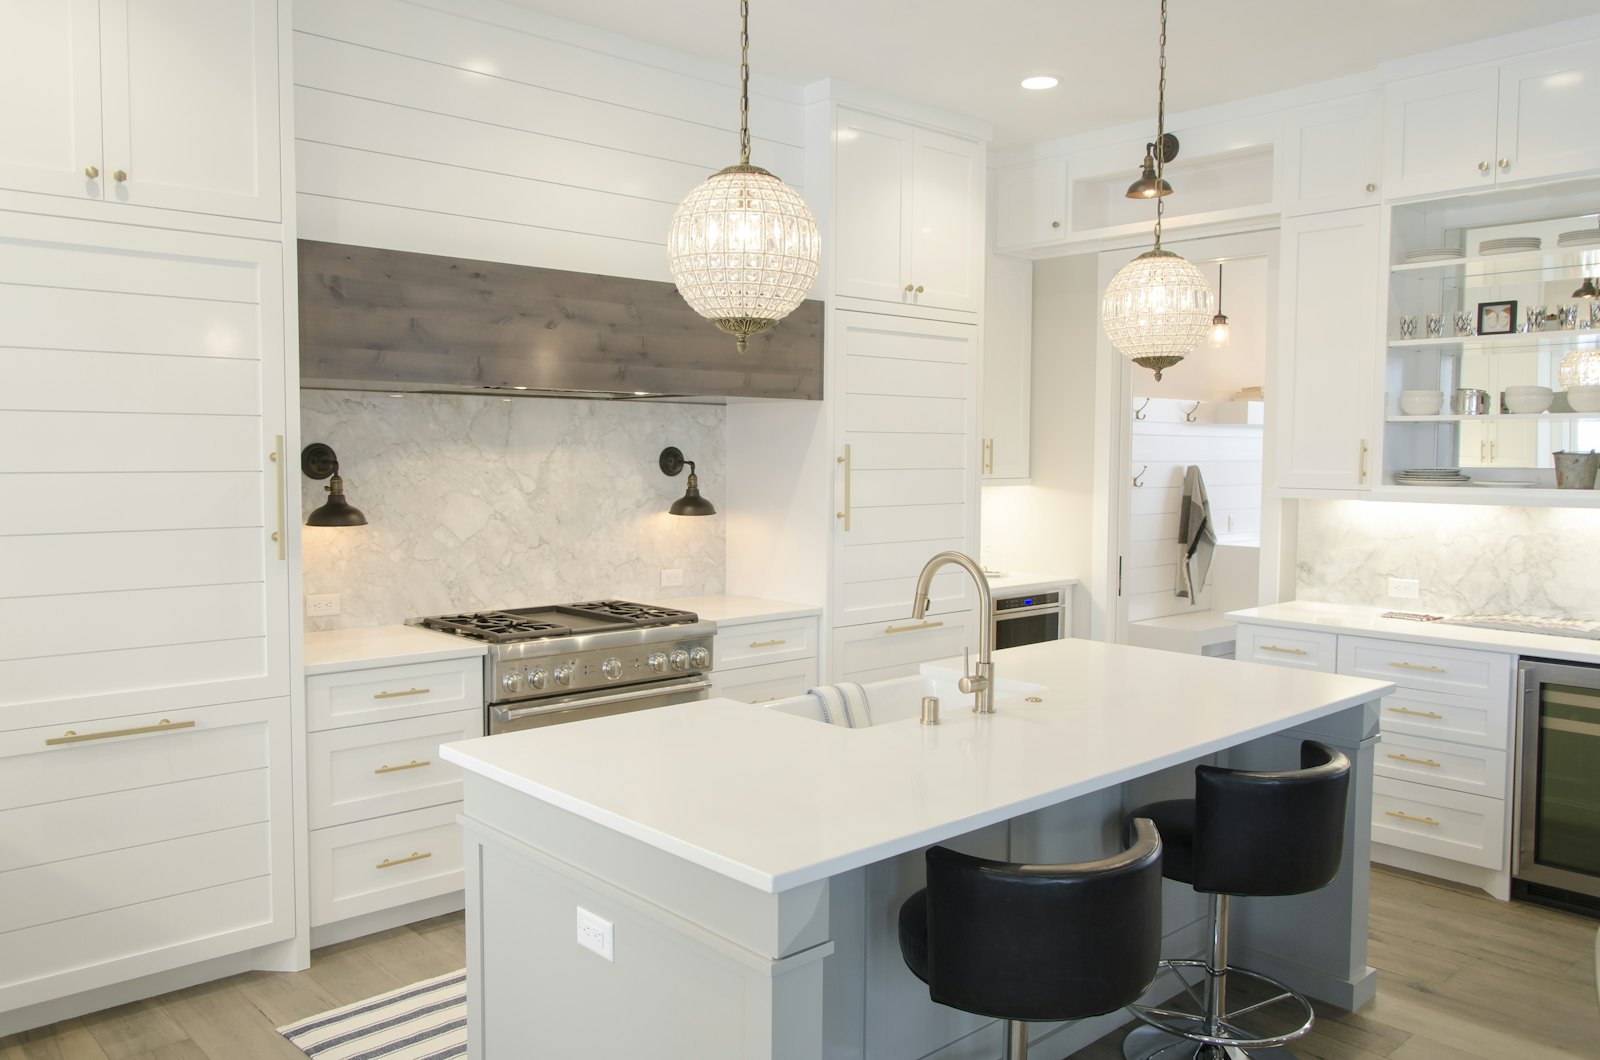
Modular Kitchen

L-shaped, U-shaped, parallel and island kitchens with soft-close hardware, tall units and easy-clean finishes.

  • Ergonomic work triangle
  • Soft-close branded hardware
  • Acrylic / laminate / PU finishes
  • Tall units & pull-outs
Details
Wardrobe 04
Made to measure

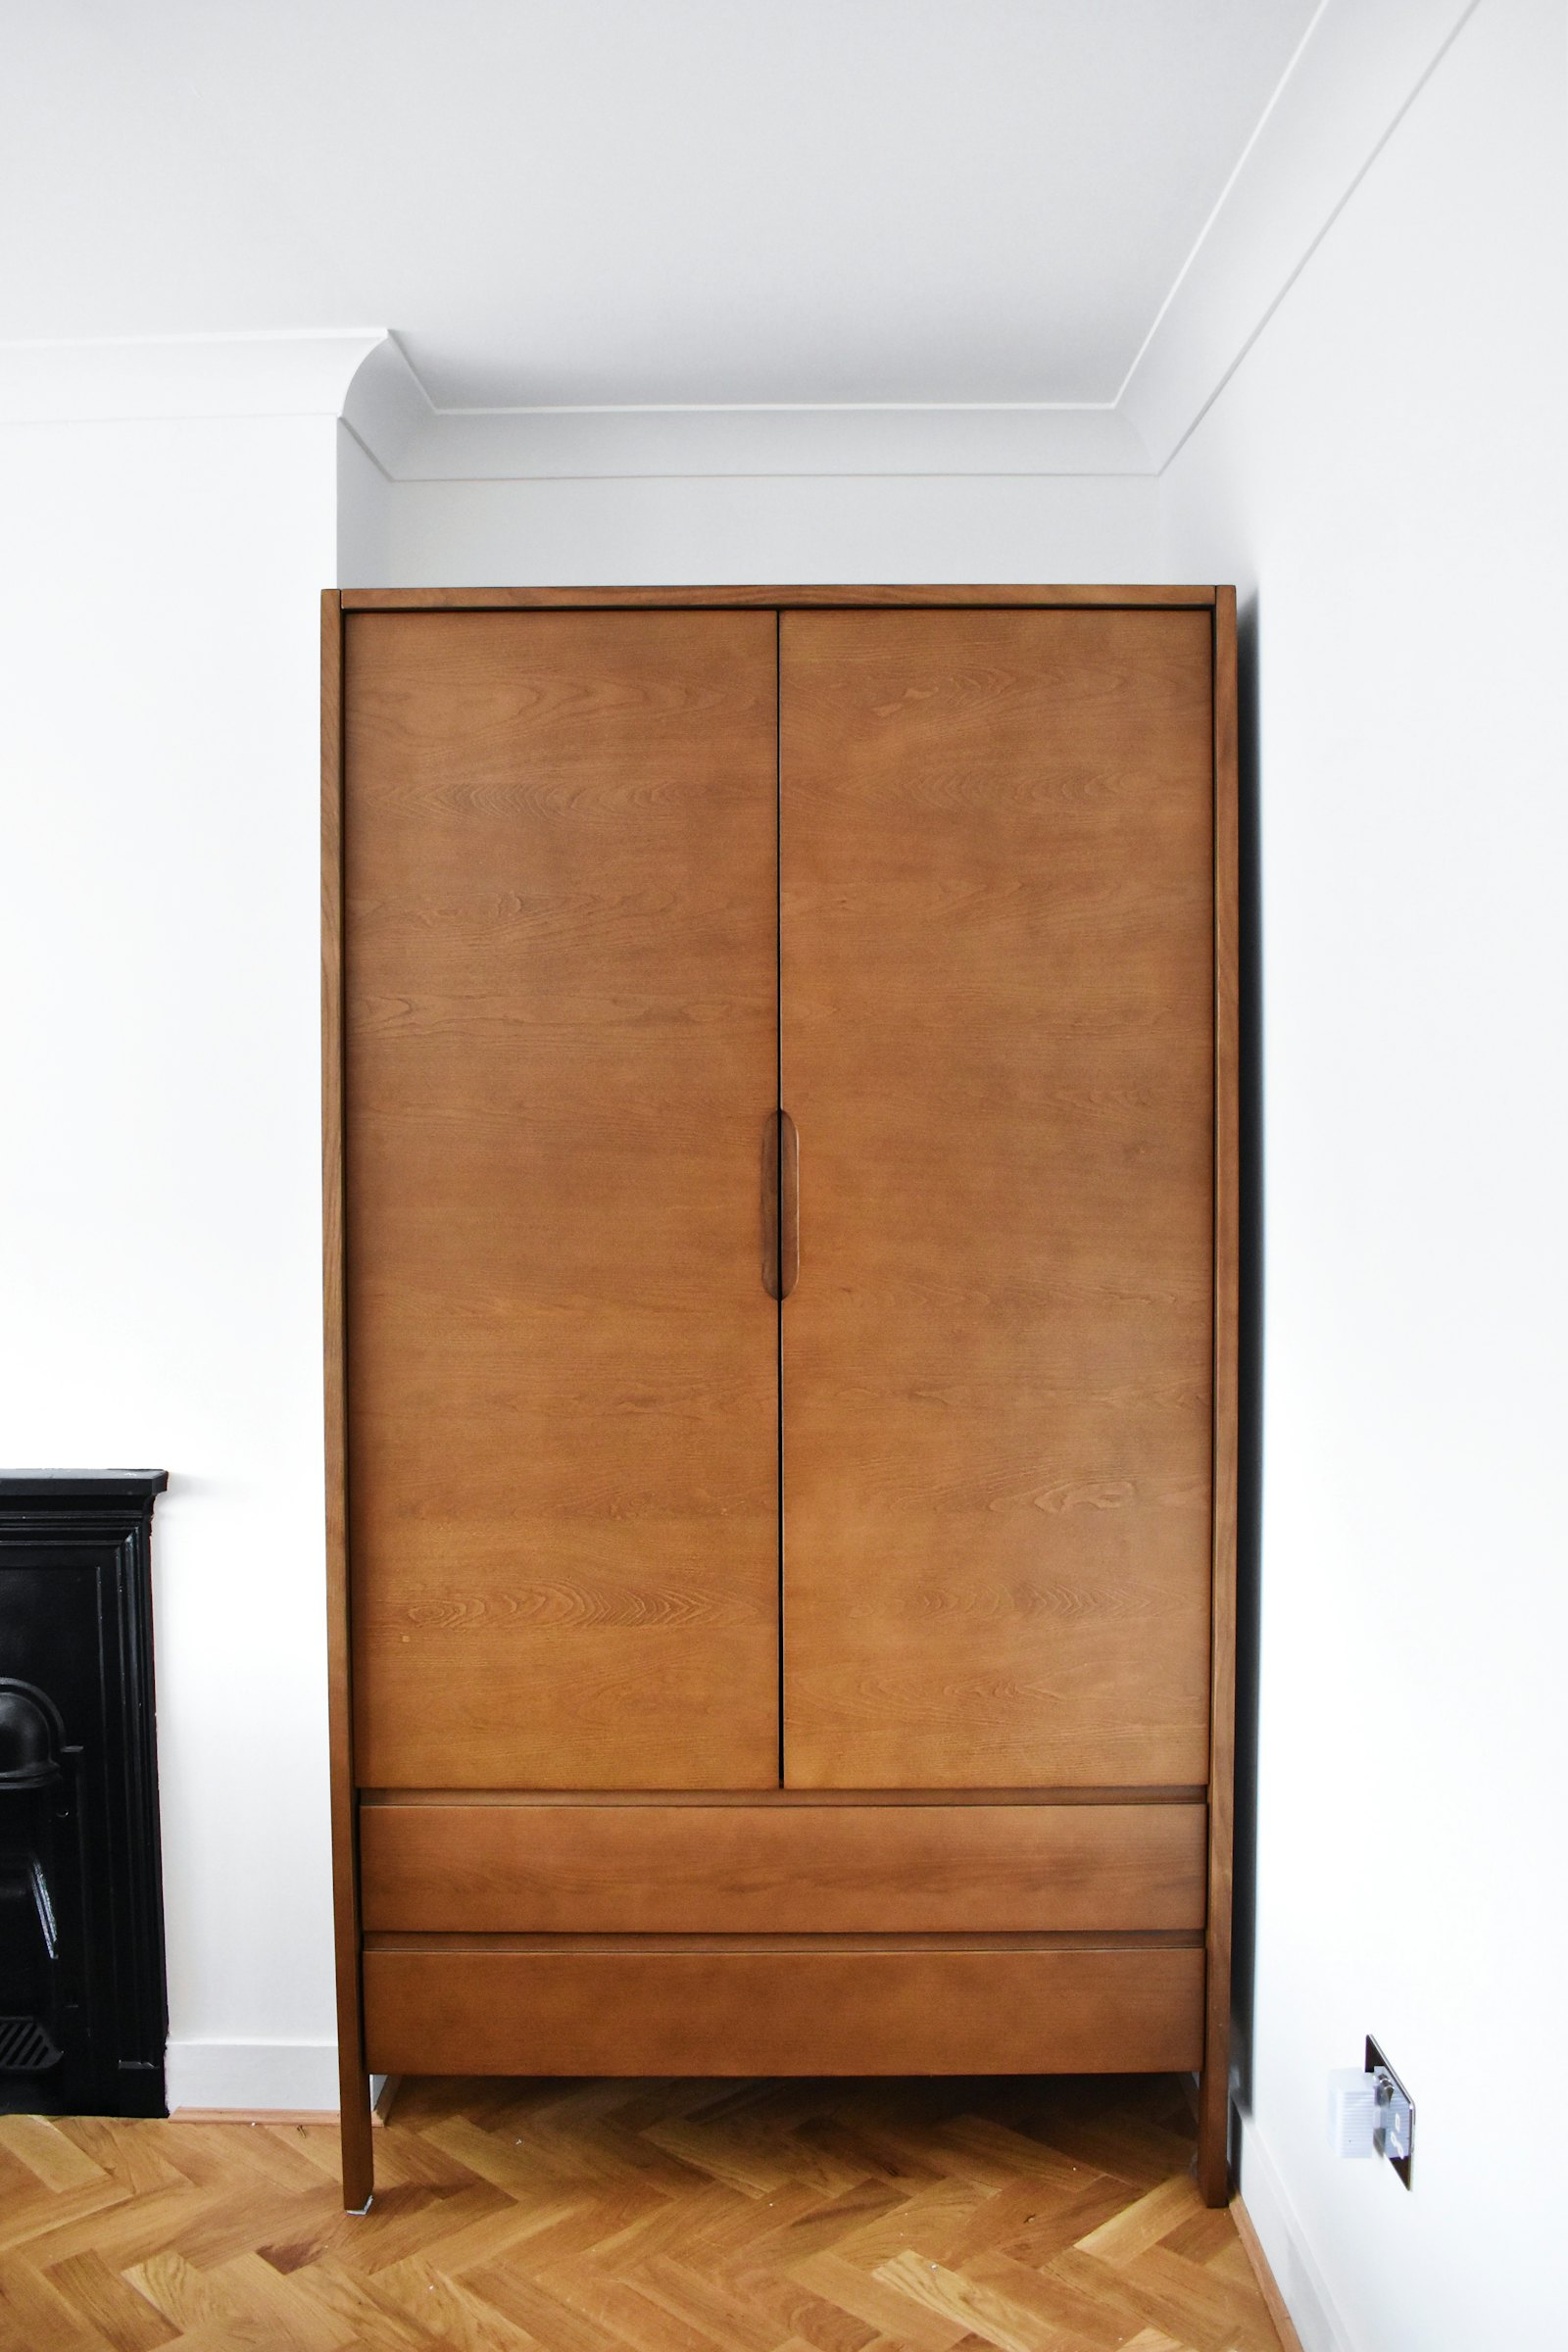
Wardrobe

Floor-to-ceiling wardrobes with smart internals, lofts, profile lights and premium shutters.

  • Sliding & hinged shutters
  • Custom internal organisers
  • Loft storage
  • Profile & sensor lights
Details
False Ceiling 05
Layered lighting

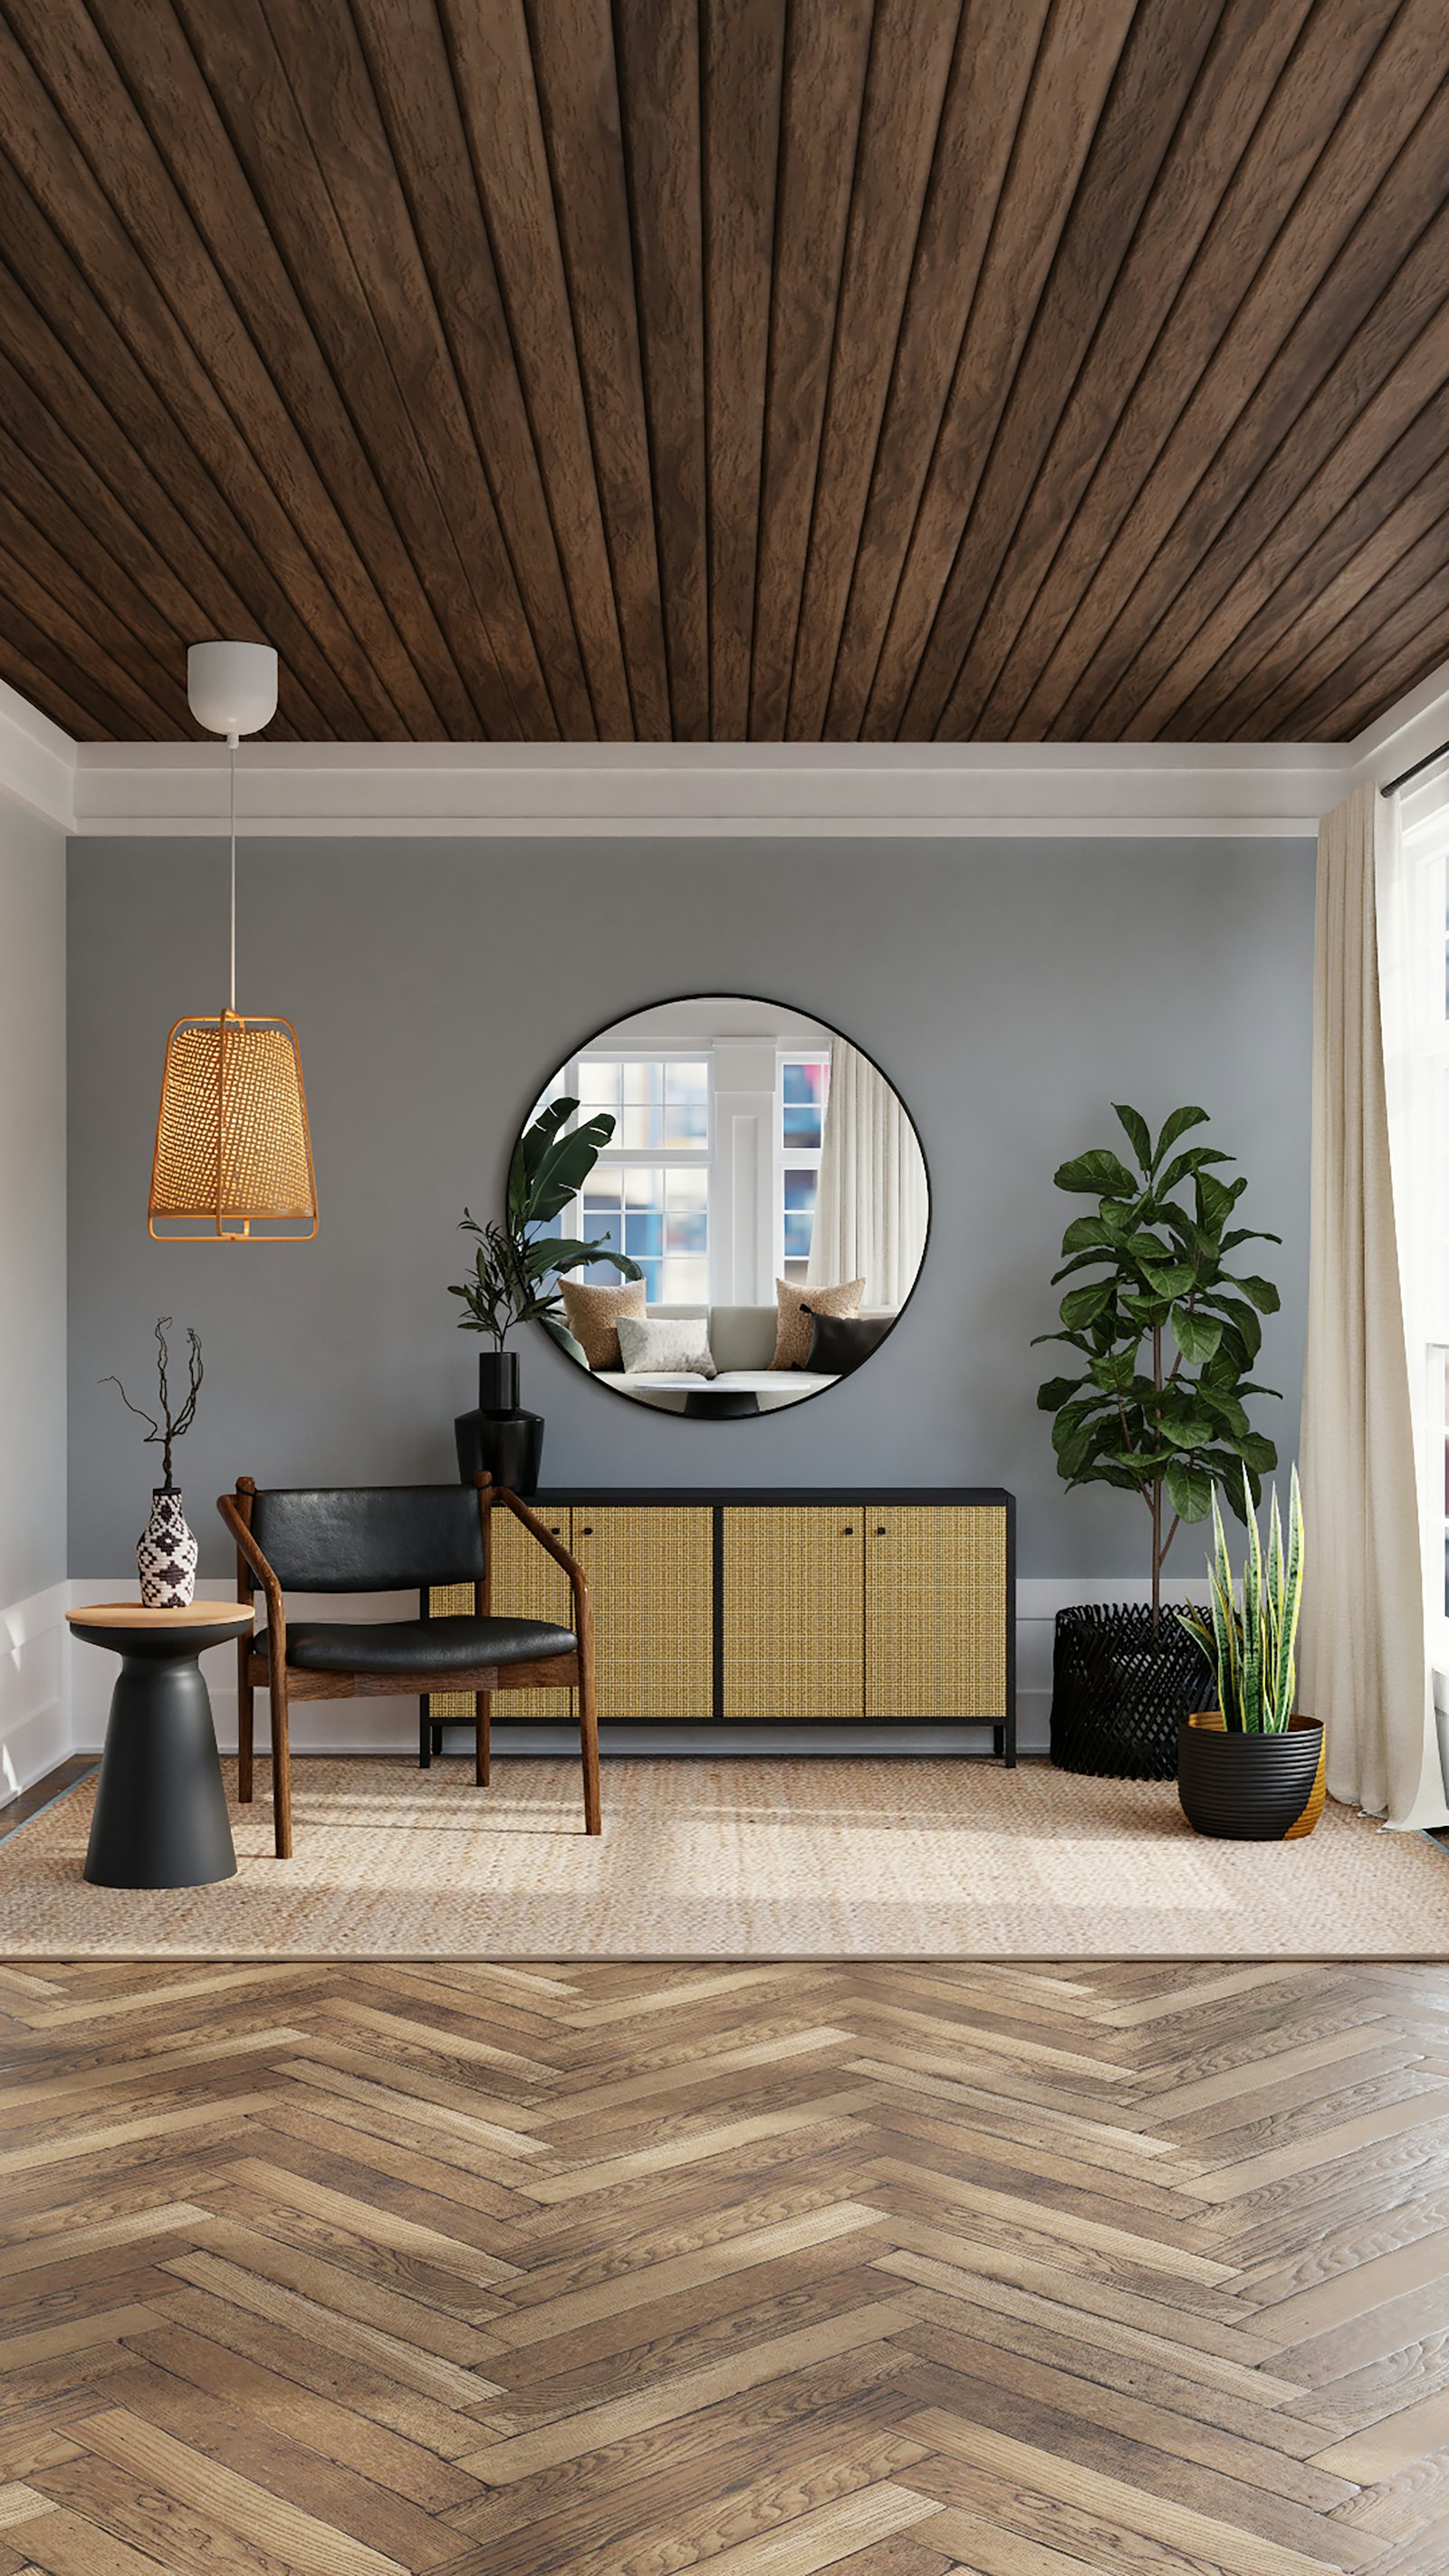
False Ceiling

Elegant ceiling designs that hide services, add warmth and layer your lighting.

  • Gypsum & POP ceilings
  • Cove & profile lighting
  • Wooden ceiling accents
  • Clean, crack-free finish
Details
uPVC Window & Shutter 06
Quiet & sealed

uPVC Window & Shutter

Sliding and casement uPVC windows that keep noise, dust and heat out.

  • Sliding & casement systems
  • Noise & dust reduction
  • Mesh options
  • Low maintenance
Details
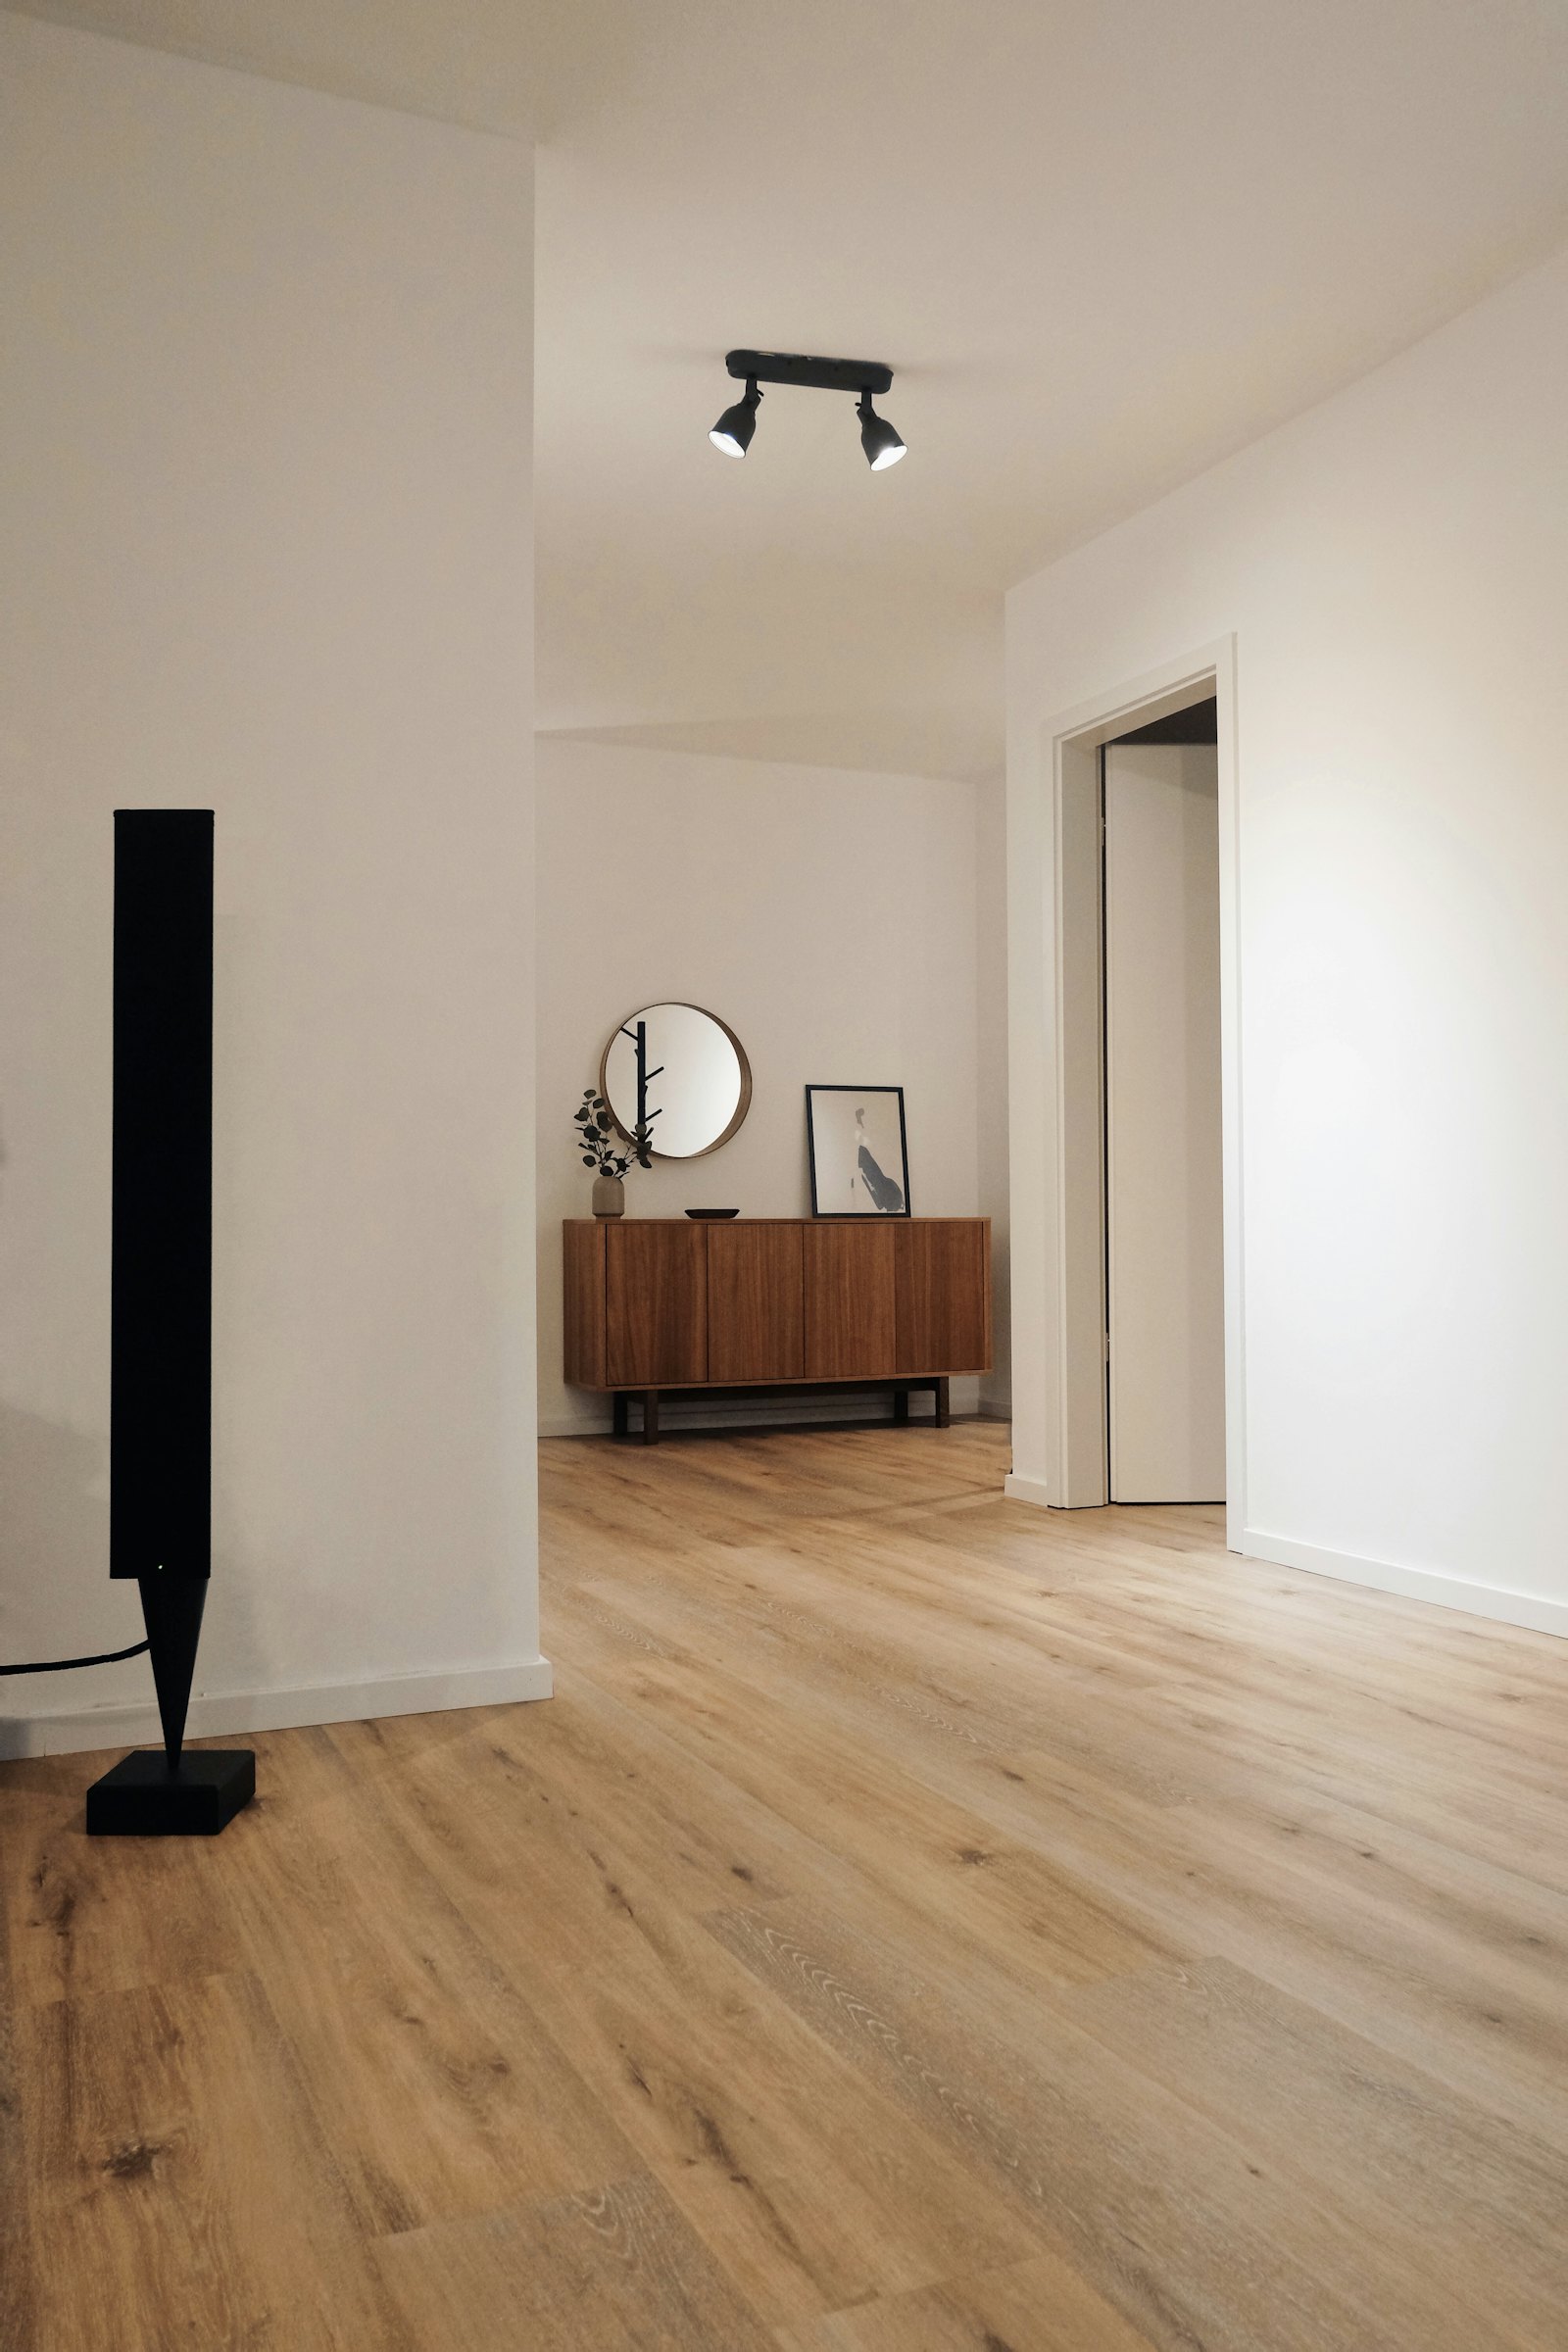
Wooden Flooring 07
Warm underfoot

Wooden Flooring

Laminate, engineered and herringbone floors installed with proper underlay and skirting.

  • Laminate & engineered wood
  • Herringbone patterns
  • Moisture-resistant underlay
  • Matching skirting
Details
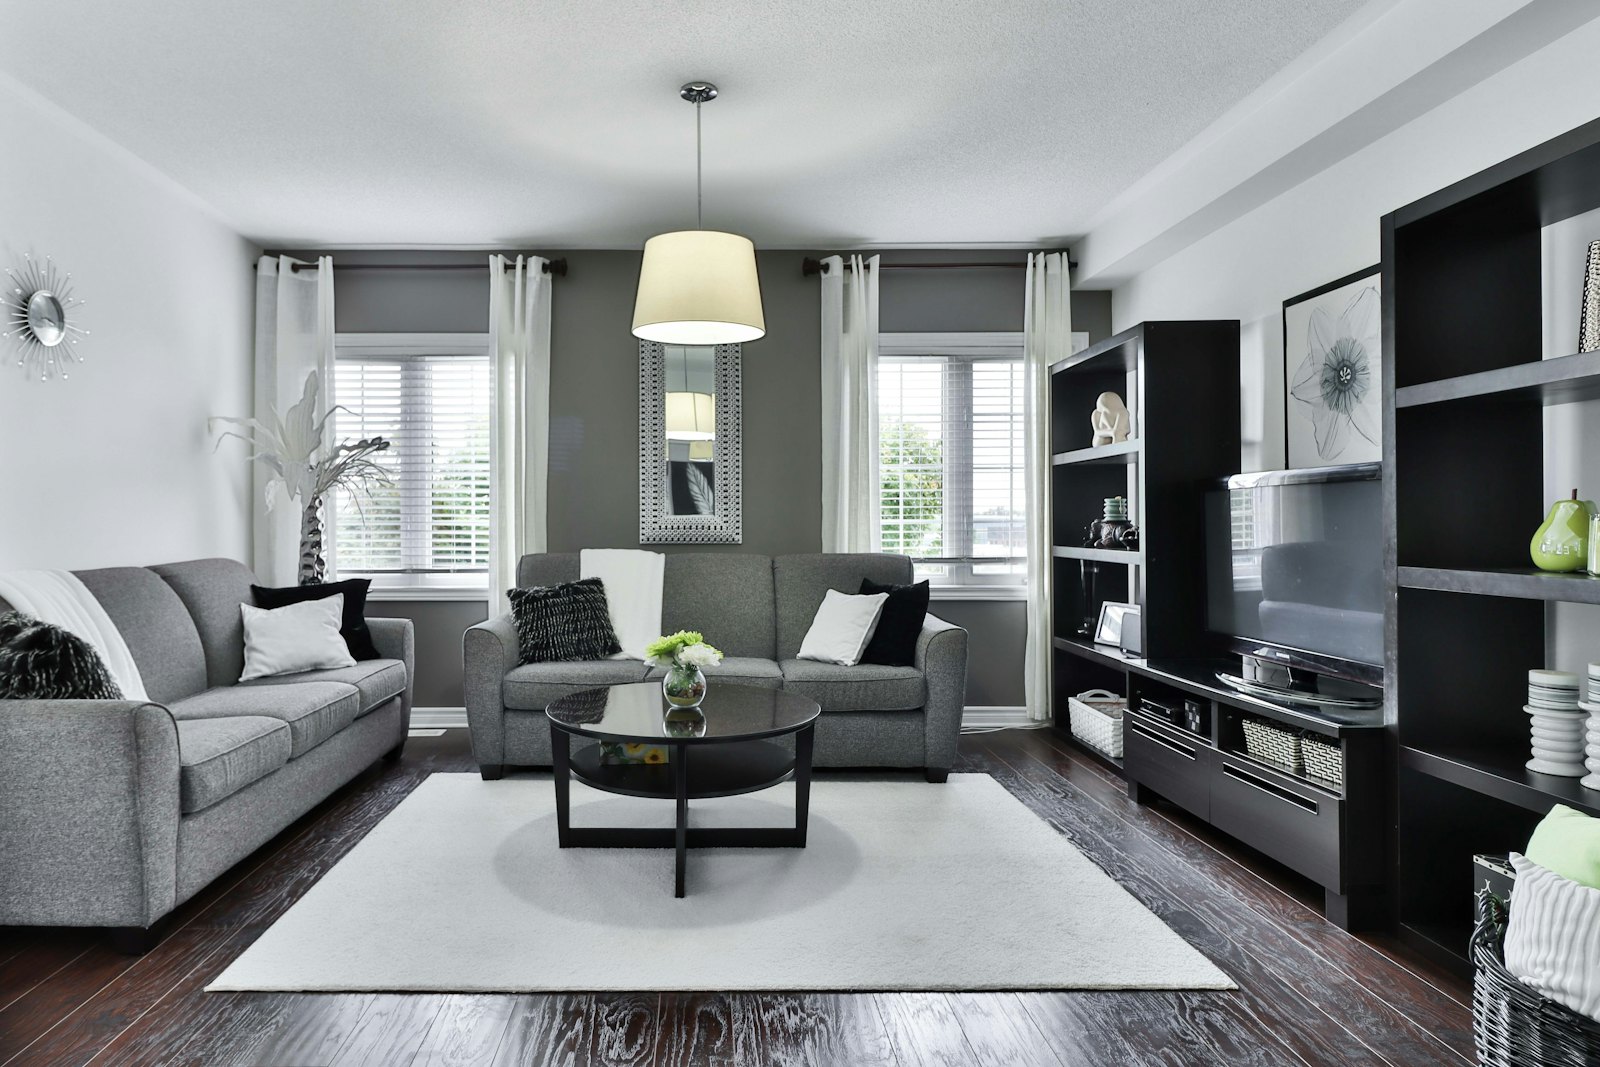
TV Unit 08
Feature walls

TV Unit

Floating consoles, fluted panels, marble-look backdrops and hidden cable management.

  • Fluted & marble-look panels
  • Floating consoles
  • Concealed wiring
  • Accent LED lighting
Details
Renovation Work 09
Transform

Renovation Work

Civil, electrical, plumbing and finishing work to transform existing homes and offices.

  • Civil & tiling work
  • Electrical & plumbing
  • Layout changes
  • End-to-end supervision
Details
Painting Work 10
Colour & texture

Painting Work

Interior and exterior painting with putty, primer, texture and designer finishes.

  • Premium emulsions
  • Texture & accent walls
  • Exterior weather coats
  • Clean, on-time work
Details
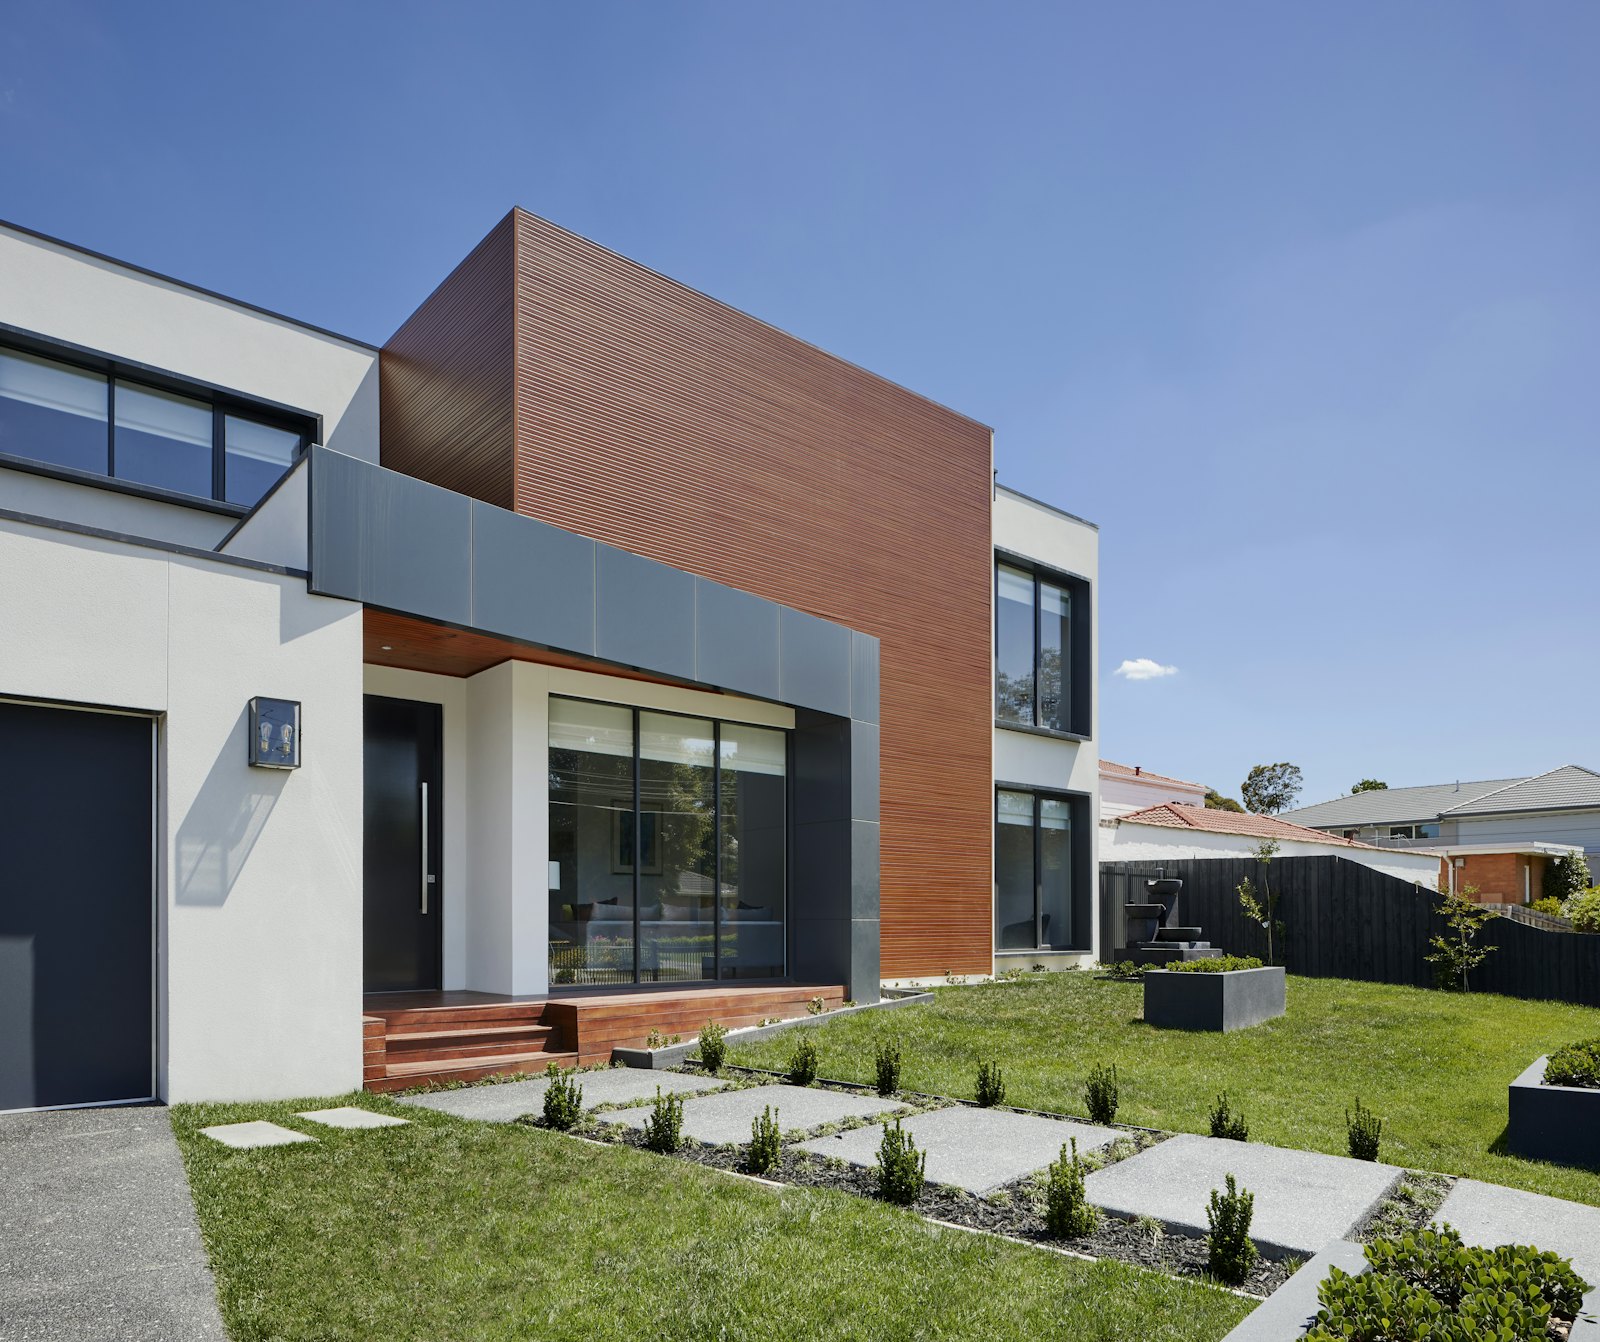
House Front Elevation 11
Street presence

House Front Elevation

Modern exterior elevations with cladding, lighting and material studies rendered in 3D.

  • 3D exterior renders
  • Cladding & material options
  • Facade lighting
  • Gate & compound design
Details
House Floor Plan 12
Efficient layouts

House Floor Plan

Vastu-aware floor plans that make every square foot work harder.

  • Room-by-room planning
  • Furniture layouts
  • Vastu-aware options
  • Working drawings
Details
3D Video Walking View 13
Immersive tour

3D Video Walking View

A cinematic 3D walkthrough video of your home before construction begins.

  • Cinematic camera path
  • Day & night lighting
  • Full HD / 4K output
  • Priced per minute
Details
Premium Design Services

Transparent pricing

Honest per-sq.ft pricing — use the calculator to estimate your project in seconds.

Full Interior Design (2D & 3D)

Custom design concepts, renders, and execution plans.

Per Sq.ft price₹15 to ₹20
Tap to see what’s included ↻
Per Sq.ft
₹15 to ₹20

Full Interior Design

  • 2D furniture layout
  • 3D renders of every room
  • Execution drawings

House Front Elevation (Exterior)

Stunning street-side designs and exterior finishes.

Per Sq.ft price₹5 to ₹10
Tap to see what’s included ↻
Per Sq.ft
₹5 to ₹10

House Front Elevation

  • 3D elevation renders
  • Material options
  • Lighting concept

House Floor Plan (Planning)

Detailed space planning and structural layout.

Per Sq.ft price₹3 to ₹5
Tap to see what’s included ↻
Per Sq.ft
₹3 to ₹5

House Floor Plan

  • Room planning
  • Furniture layout
  • Working drawings

3D Video Walking View (Walkthrough)

Immersive virtual tour of your dream space.

Per Minute price₹1,000
Tap to see what’s included ↻
Per Minute
₹1,000

3D Video Walking View

  • Cinematic walkthrough
  • Day & night lighting
  • HD output

Prices are indicative design fees. Final quotation depends on scope, materials and site conditions.

Instant quotation

Estimate your project

Pick services, set your area — see an instant estimate, then send it to us on WhatsApp for an exact quotation.

Built-up area
sq.ft
Estimated design fee
₹0 – ₹0
    Our Process

    Concept to creation in five steps

    1. 01

      Consultation

      Tell us about your space, style and budget — at your site or on a call.

    2. 02

      2D Plan

      Measured floor plan with furniture layout and circulation worked out.

    3. 03

      3D Design

      Photoreal 3D views and walkthrough video — change anything before we build.

    4. 04

      Execution

      Our expert team builds with quality materials and clear timelines.

    5. 05

      Handover

      Final styling, a detailed walkthrough and keys to your dream space.

    Good design is good business

    Let's create something amazing together

    Share your floor plan or site details — we will get back with ideas and a quotation.

    +91 78718 27768
    Chat with us