

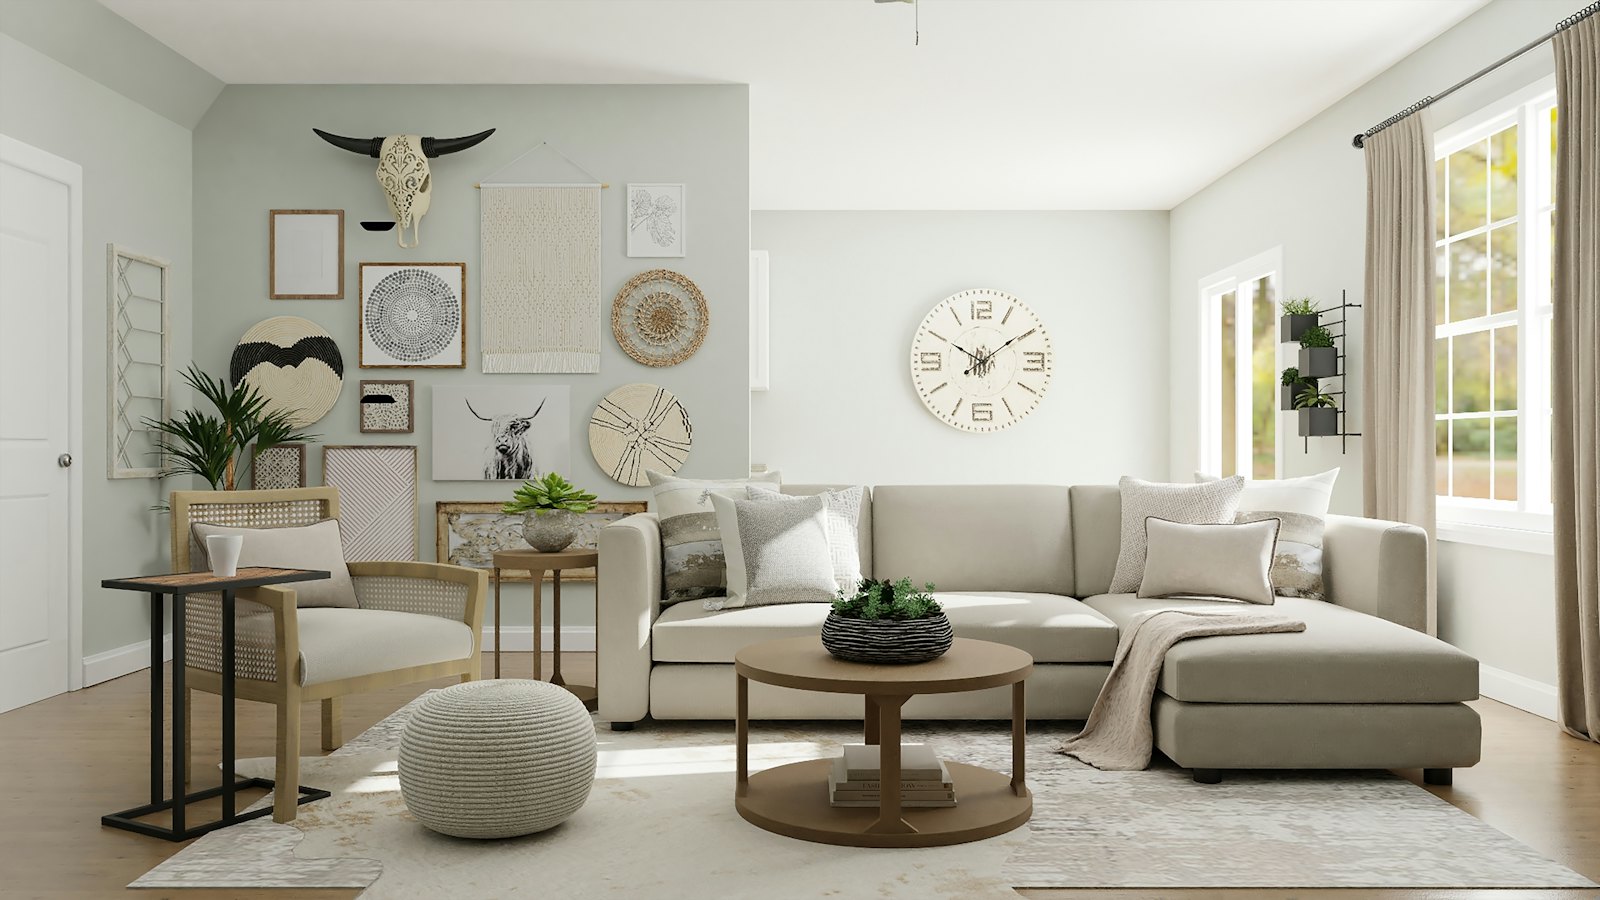
Interior design in Puducherry — answered
Choosing a designer
Who are the best interior designers in Puducherry?
Look for a studio that shows you a measured 2D plan and photoreal 3D views before work starts, gives transparent per-sq.ft pricing, handles execution with its own team, and can show finished projects. Le White Interiors works exactly this way across Puducherry (Pondicherry), Karaikal, Auroville, Cuddalore, Villupuram, Chennai and Tamil Nadu — see our portfolio and call +91 93444 86700 for a free consultation.
Do you provide interior design and construction together?
Yes. Le White Interiors offers turnkey design & build: 2D plan, 3D design and front elevation, civil and structural works, electrical and plumbing, false ceilings, modular kitchen, wardrobes, flooring, painting and final styling — one team, one timeline and one quotation from start to handover.
Do you build new houses in Puducherry?
Yes. Le White Interiors is a construction and interior company: we build new houses, villas and commercial buildings from foundation to finishing — floor plan, 3D elevation, structure, electrical, plumbing, flooring and painting — and design and build the interiors with the same team, so you get one contact, one timeline and one quotation. Our office is in Villianur, Puducherry.
Which areas do you serve?
We design and execute projects across Puducherry (Pondicherry), Karaikal, Auroville, Cuddalore, Villupuram, Chennai and the rest of Tamil Nadu. Share your location and we will arrange a site visit.
Cost
How much does interior design cost per sq.ft in Puducherry?
Our design fee for full interior design (2D plan + 3D views + execution drawings) is ₹15–₹20 per sq.ft. House front elevation design is ₹5–₹10 per sq.ft, a house floor plan is ₹3–₹5 per sq.ft, and a 3D walkthrough video is ₹1,000 per minute. Execution (materials and work) is quoted separately after the design, based on the materials you choose.
What is the cost of 2BHK or 3BHK interiors in Pondicherry?
It depends mainly on the size of the flat and the materials — laminate or acrylic kitchen, sliding or hinged wardrobes, false ceiling area and so on. We first design your home in 3D, then give an itemised quotation so you can adjust materials to your budget. Use the quote calculator on our website for the design fee, or call +91 93444 86700.
Is the first consultation free?
Yes. The first consultation is free — on a call, on WhatsApp or at your site — to understand your space, style and budget.
Process
How does your interior design process work?
1) Free consultation. 2) Measured 2D floor plan with furniture layout. 3) Photoreal 3D design and, if you like, a 3D walkthrough video. 4) Execution by our team with quality materials. 5) Handover with final styling. You approve every step before we move on.
Can I see my home in 3D before work starts?
Yes. Every project starts with photoreal 3D views of each room, so you can change colours, materials and layouts before anything is built. We also make 3D walkthrough videos (₹1,000 per minute).
How long does a home interior project take?
It depends on the scope — a single modular kitchen is much quicker than a full home or a design-and-build project. We give you a written timeline with milestones before work begins and keep you updated until handover.
Services
Do you make modular kitchens in Puducherry?
Yes — L-shaped, U-shaped, parallel and island modular kitchens with soft-close branded hardware, tall units, pull-outs and easy-clean finishes such as laminate, acrylic and PU, designed around your cooking style.
Do you design wardrobes, false ceilings and TV units?
Yes. We design and build sliding and hinged wardrobes, walk-in wardrobes, gypsum and POP false ceilings with cove lighting, TV units and feature walls, wooden flooring, uPVC windows, painting and complete renovations.
Do you design house front elevations and floor plans?
Yes. We create modern front elevation designs with 3D renders and material options, and efficient, Vastu-aware house floor plans with furniture layouts and working drawings.
Do you work on offices and commercial spaces?
Yes. Besides homes, apartments and villas we design offices, studios, clinics, showrooms and retail spaces — including office fit-out and execution.
Getting started
How do I start my project with Le White Interiors?
Call or WhatsApp +91 93444 86700, use the quote calculator on our website, or send your floor plan through the contact form. We reply within working hours and book a free consultation.
Let's create something amazing together
Share your floor plan or site details — we will get back with ideas and a quotation.